

Listed By: Jacque Mentink, Carolina Mountain Sales, An ERA Live Moore Company; Chelsi Mentink- Poteat, Carolina Mountain Sales, An ERA Live Moore Company - Contact: jacquerealestate@yahoo.com
570 Pleasant View Drive Marion, NC 28752
Pending (62 Days)
$389,000 (USD)
Description
MLS #:
4384259
4384259
Lot Size
1.1 acres
1.1 acres
Type
Single-Family Home
Single-Family Home
Year Built
2002
2002
County
McDowell County
McDowell County
Listed By
Jacque Mentink, Carolina Mountain Sales, An ERA Live Moore Company, Contact: jacquerealestate@yahoo.com
Chelsi Mentink- Poteat, Carolina Mountain Sales, An ERA Live Moore Company
Chelsi Mentink- Poteat, Carolina Mountain Sales, An ERA Live Moore Company
Source
CANOPY MLS - IDX
Last checked Jul 27 2026 at 12:13 PM GMT+0000
CANOPY MLS - IDX
Last checked Jul 27 2026 at 12:13 PM GMT+0000
Bathroom Details
- Full Bathrooms: 2
Subdivision
- Pleasant View
Lot Information
- Wooded
- Open Lot
- Rolling Slope
- Views
Property Features
- Fireplace: Gas Log
- Fireplace: Den
- Foundation: Basement
Heating and Cooling
- Heat Pump
Utility Information
- Sewer: Septic Installed
School Information
- Elementary School: Pleasant Gardens
- Middle School: West McDowell
- High School: McDowell
Parking
- Attached Garage
- Garage Faces Front
Living Area
- 2,240 sqft
Additional Information: Carolina Mountain Sales, An ERA Live Moore Company | jacquerealestate@yahoo.com
Location
Estimated Monthly Mortgage Payment
*Based on Fixed Interest Rate withe a 30 year term, principal and interest only
Listing price
Down payment
%
Interest rate
%Mortgage calculator estimates are provided by ERA Live Moore and are intended for information use only. Your payments may be higher or lower and all loans are subject to credit approval.
Disclaimer: Square footage is based on information available to agent, including County records. Information has not been verified by agent and should be verified by buyer.
Based on information submitted to the MLS GRID as of 7/27/2026 12:13. All data is obtained from various sources and may not have been verified by broker or MLS GRID. Supplied Open House Information is subject to change without notice. All information should be independently reviewed and verified for accuracy. Properties may or may not be listed by the office/agent presenting the information.

Step inside to discover a spacious kitchen perfect for gathering, a cozy den featuring gas logs for those crisp mountain evenings, and a convenient main-level laundry room that simplifies everyday living. The partial basement is finished and heated 625, offering valuable bonus space for a workshop, home office, or recreation room — the possibilities are endless.
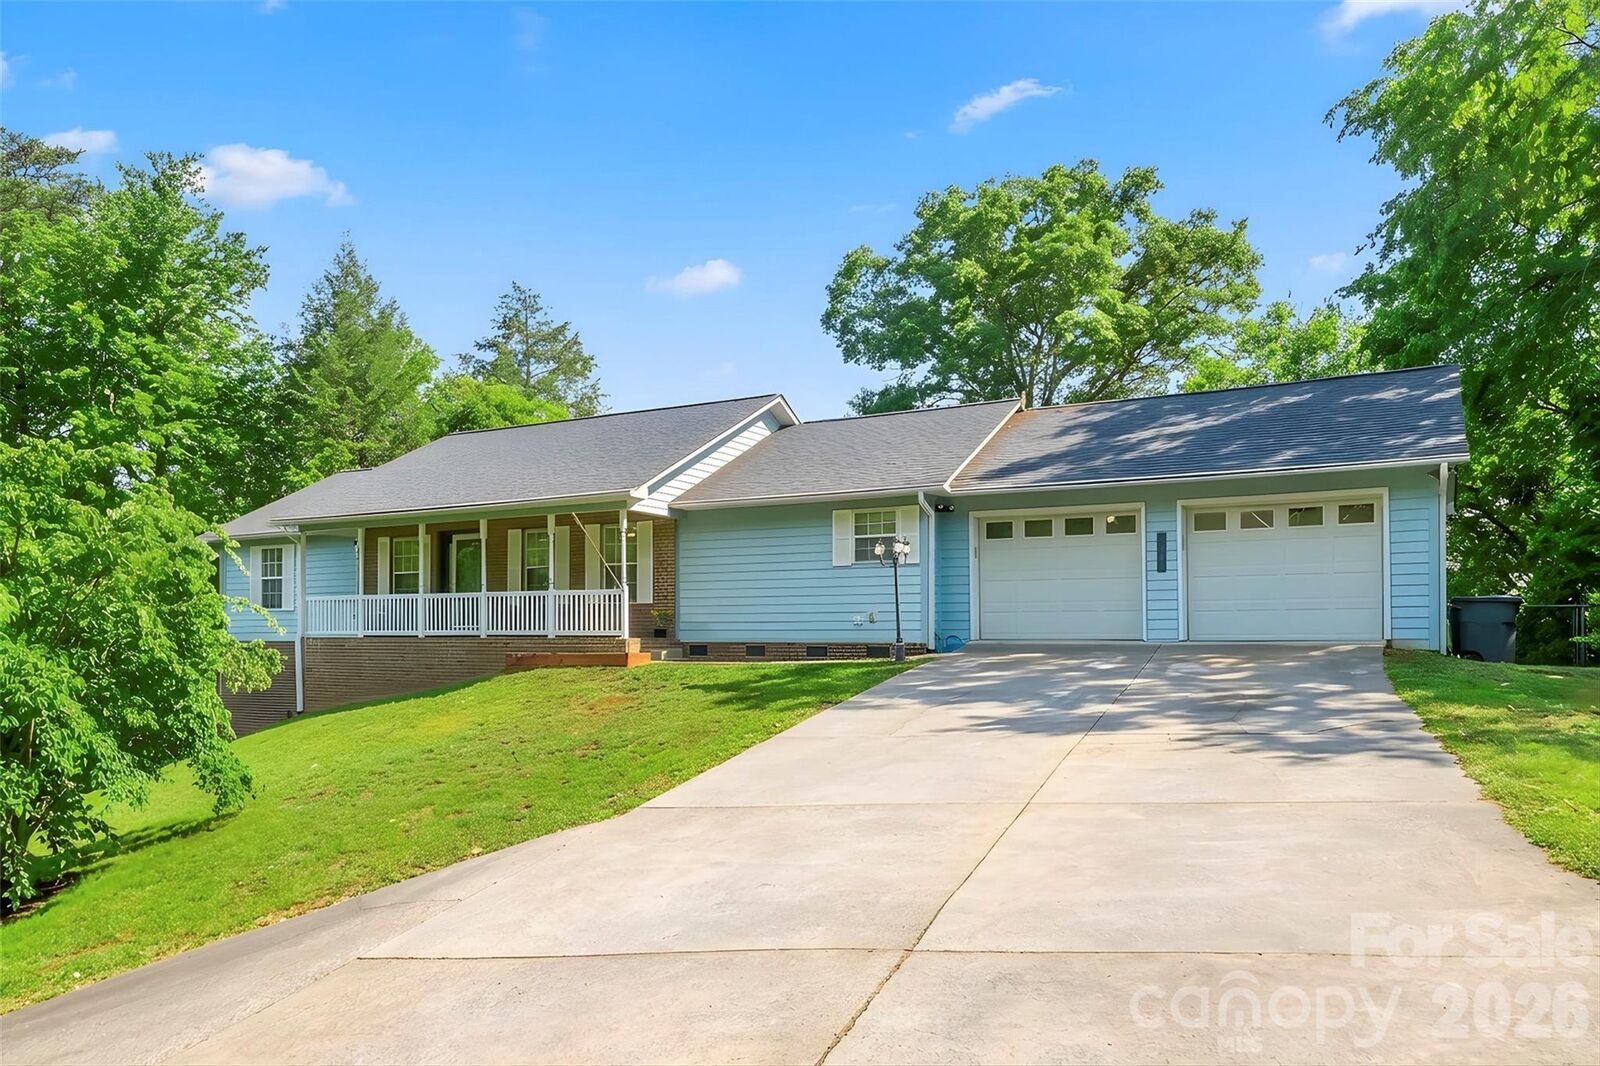
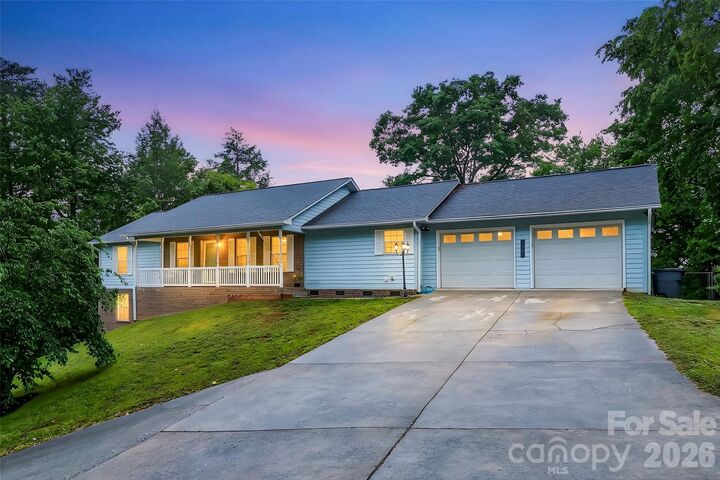
Outside, the brand-new back deck steals the show with jaw-dropping mountain views that will make your morning coffee taste even better. A two-car garage provides plenty of room for vehicles, storage, and weekend projects.
The location is tough to beat, with easy access to schools, shopping, and the stunning shores of Lake James just minutes away. At this price point, homes with this level of quality and attention to detail simply do not last long.
Schedule your private showing today before someone else claims this mountain-view beauty!